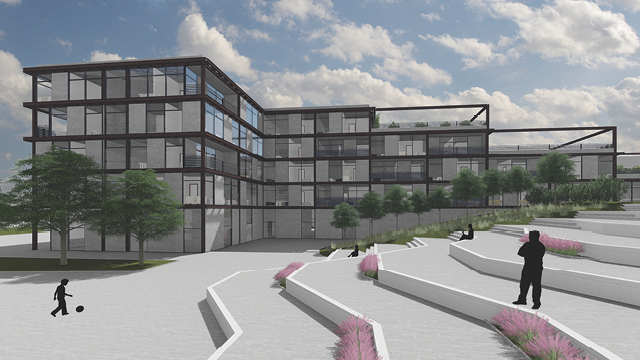
Marcin Mazgaj’s project was one of several that sought to make clear connections to the Cumberland River via the levee. He did so by positioning a parking garage close to the levee and building on top of it a terraced courtyard. His plan, prioritized residential units around the plot’s perimeter.
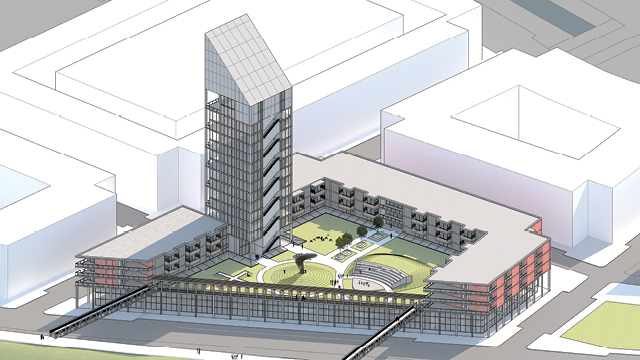
Michael Swartz folded a visual arts center and a sculpture garden into his project. To add density to the site, he goes up with a small tower with market-rate apartments to go with the affordable housing around the perimeter.
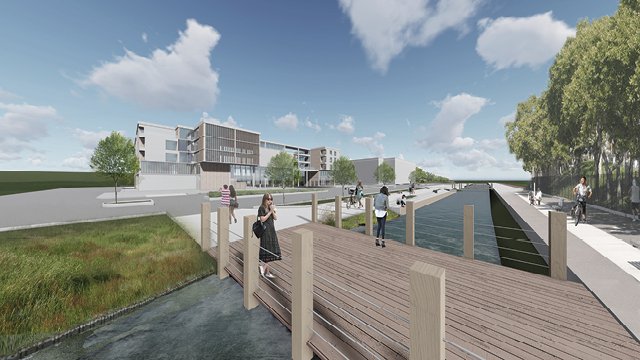
Karolina Morawska’s work focused on a “neighgborhood in a box” that places next to each other housing for young professionals, a startup incubator, a co-working center and a coffee shop. The project also features green spaces and a community garden as gathering spots and connects the building to the canal in front of it.
Conceived some five decades ago, MetroCenter grew up as a piece of suburban planning just about within sight of the state capitol. For years, it remained largely a collection of low-slung office buildings and distribution centers interrupted by some retail strips and bordered by Ted Rhodes Park and the Cumberland River. But Nashville’s growth and the rising awareness of smarter land uses have led a number of residential and retail projects that are closing the gaps.
The bones are there for more of that interesting infill to take the place of surface parking. The district’s roads have enough capacity and its street layout, while not (yet) tight and urban by traditional standards, can yield some interesting perspectives. This summer, University of Tennessee architecture students explored, under the guidance of professor (and former Nashville Civic Design Center Design Director) TK Davis, possible uses for various open properties along Great Circle Road as part of a broader redesign of the area.